
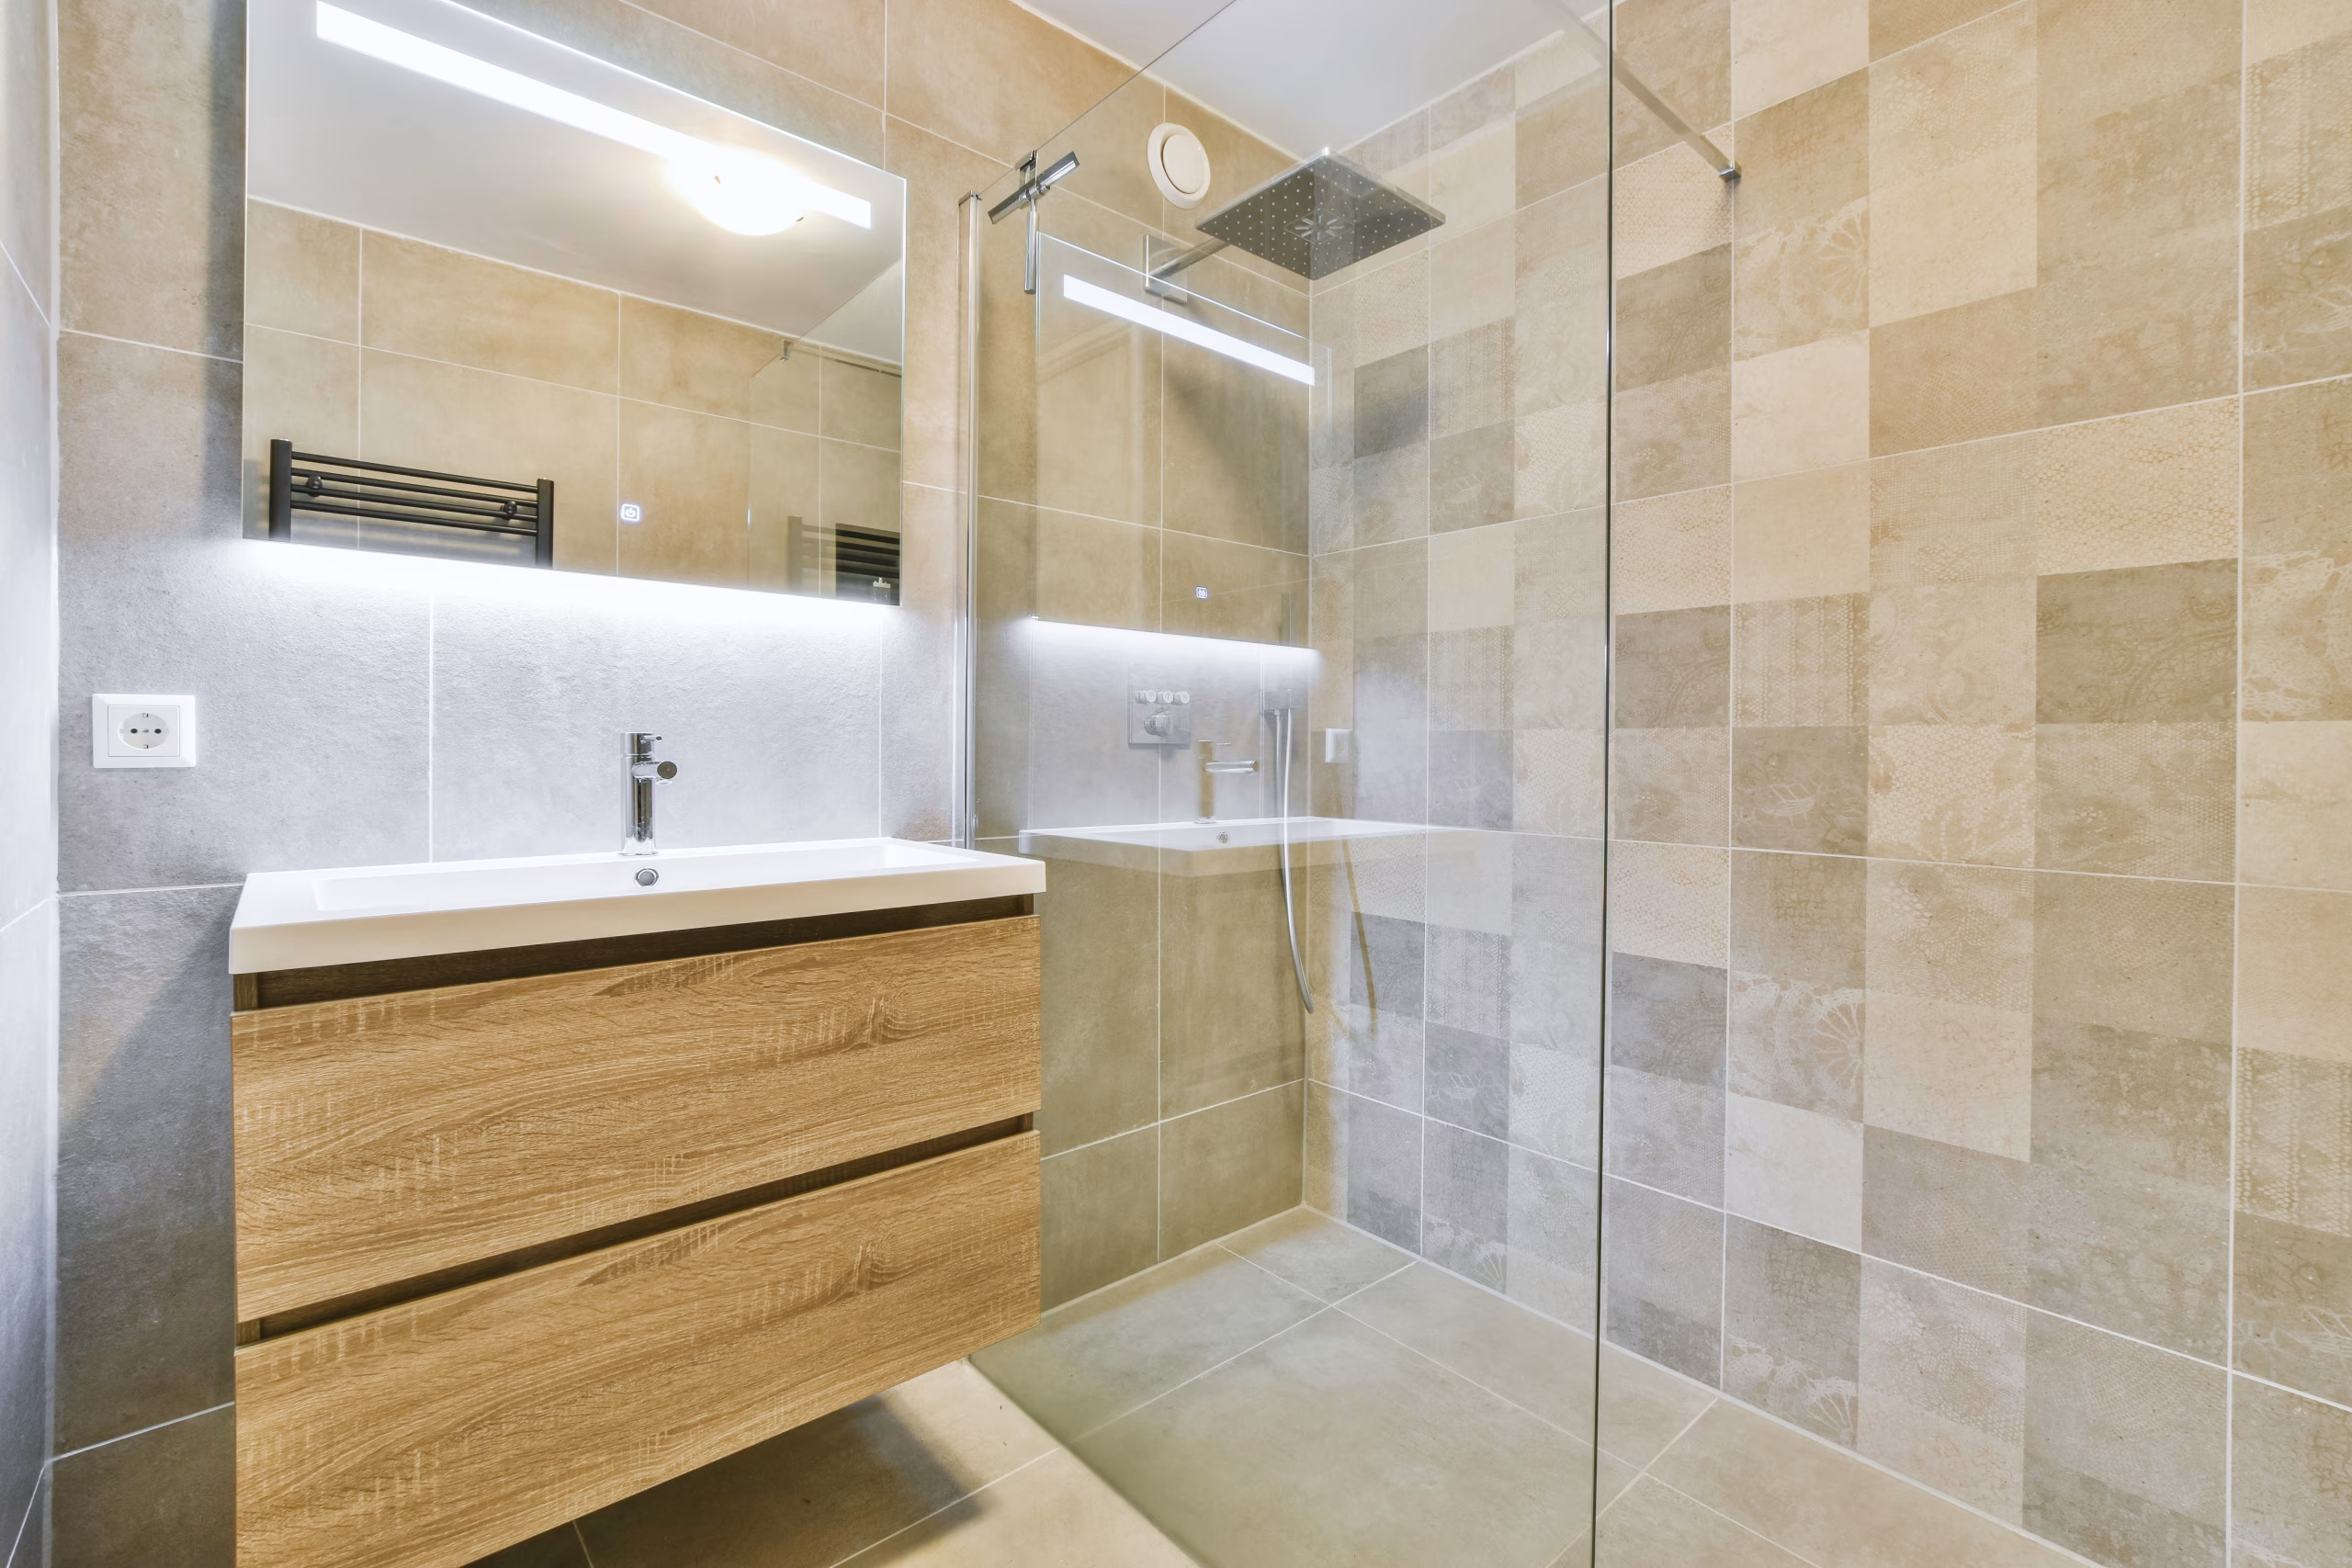
A shower tile sample can help you choose a colour, but it cannot tell you whether the shower will be comfortable to use. That depends on decisions about the opening, controls, storage, drainage and enclosure—many of which need settling before the tile layout begins.
A niche added late can interrupt the pattern. A different shower door can change where support is needed. A floor tile selected before the drain arrangement is confirmed may require unexpected cuts.
When planning bathroom tile installation in Toronto, start with how the shower will work. The finish becomes easier to choose once the practical details have a clear place.
Start With the Shower’s Finished Space
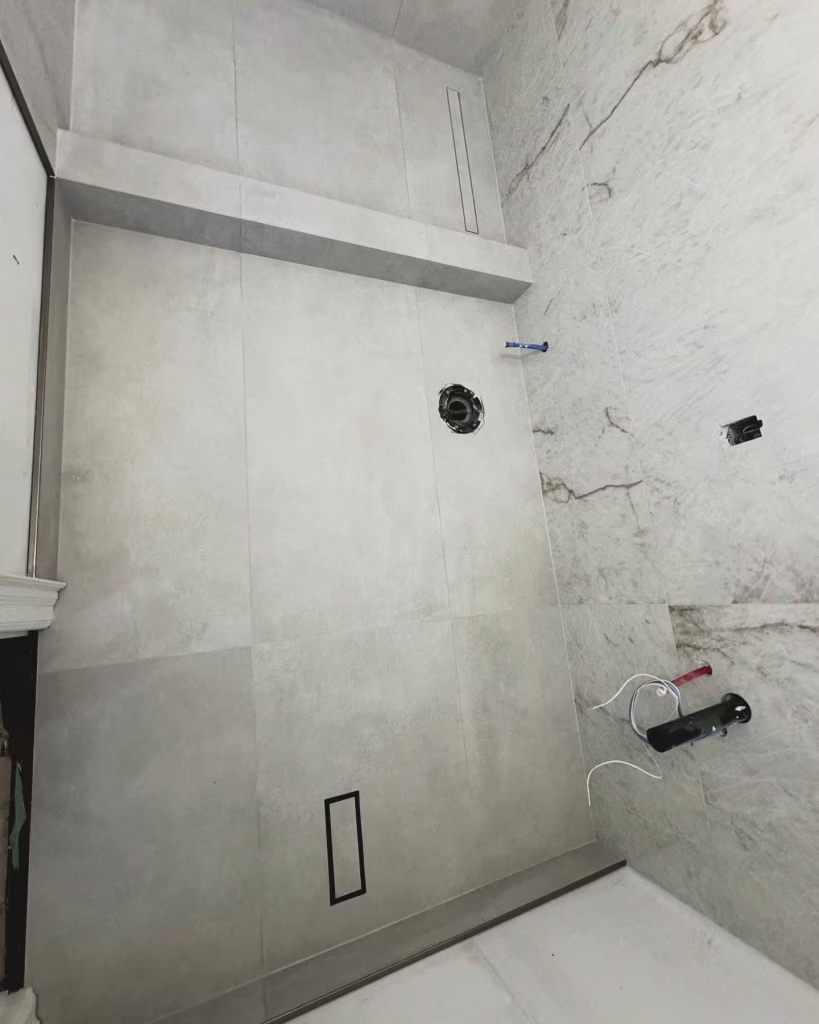
The dimensions of an existing shower do not necessarily describe the space available after renovation. Removing finishes may reveal conditions that affect the rebuild, while new backing, waterproofing and tile create their own finished dimensions.
Before selecting a layout, establish the intended shower footprint and opening. Consider where someone will stand, how they will enter and whether a door will interfere with a vanity, toilet or towel rail.
Think through everyday use:
- Can you reach the controls without standing directly beneath the showerhead?
- Is there a convenient place for shampoo and soap?
- Will the enclosure opening feel comfortable?
- Can you clean the corners and reach the glass?
- Does the proposed bench leave enough standing space?
These questions help distinguish a shower that looks spacious in a drawing from one that works well in the room.
Decide on the Entry Before Finalising the Floor
A raised curb, low threshold and curbless entrance have different implications for the shower floor and surrounding bathroom.
A curbless design needs early assessment. It should not be treated as a standard shower with the curb removed. Floor construction, available height, drainage and water protection beyond the immediate shower area all need consideration.
Schluter’s curbless shower guidance describes slope, drainage and waterproofing as coordinated parts of the assembly, with additional attention to moisture protection where wet and dry areas are less clearly separated.
For homeowners, the useful decision is whether easier entry is a priority and what changes the existing room can accommodate. Establish that before ordering floor tile or committing to a glass enclosure.
Coordinate the Drain and Floor Tile
The drain is part of the floor design. Its position affects how the tiled surface is formed and where cuts may appear.
Ask to review the drain arrangement alongside the proposed floor tile. A large wall tile does not automatically make a suitable shower floor choice, and a photograph of another bathroom may show a different drainage arrangement.
The discussion should cover:
| Decision | What to establish |
|---|---|
| Drain position | Where it sits within the finished shower |
| Floor tile | Whether the specific product suits the intended shower floor |
| Tile layout | Where cuts and grout joints will fall around the drain |
| Drain finish | How the visible grate relates to other hardware |
| Maintenance | How the drain’s removable components can be accessed |
Resolve these points together rather than choosing each item independently.
Make the Waterproofing Scope Clear
Tile is the visible finish. Waterproofing is a separate part of the shower assembly.
Schluter’s shower-system guidance explains that tile and grout joints are not inherently waterproof and need an appropriate waterproofing system behind them. Choosing porcelain tile or a particular grout does not replace that system.
Your project scope should identify the proposed waterproofing approach and who is responsible for completing it. It should also explain how the work connects at the drain, corners, entry and any built-in features.
If different trades are involved, clarify the handoff between plumbing, backing preparation, waterproofing, tiling and enclosure installation. An assumption that another trade is handling a connection can leave an important detail unresolved.
Ask what checks or testing the selected system requires before the work is covered, and how those steps will be recorded. The answer should relate to the actual products and assembly proposed for your shower.
Place Controls Around How You Use the Shower
Fixture locations deserve more thought than simply matching the previous installation.
Consider who uses the shower and how they reach the controls. A handheld shower may need a convenient resting position. A sliding rail needs room for adjustment. Multiple outlets require a clear plumbing plan before the wall is closed.
Confirm the selected fixtures and their installation requirements early enough for the relevant trades to coordinate them.
Tile layout can then respond to those fixed locations. It may be possible to align a control with a tile centre or grout joint, but comfortable operation should lead the decision. Moving a control into an awkward position just to preserve symmetry is a poor trade.
Treat Niches and Benches as Built-In Features
A niche affects more than the appearance of one wall. Its position must work with the wall construction, waterproofing and items you want to store.
Before deciding its size, measure the bottles you actually use. Consider whether a shelf divides the available height usefully and whether everyone using the shower can reach it.
For a bench, think about its purpose. A seat, a place to rest a foot and a storage ledge may require different dimensions.
Horizontal features also need water-management details. Schluter’s shower installation handbook calls for surfaces such as benches, curbs and shelves to slope toward the shower drain. Their finished surfaces therefore need planning alongside the waterproofing and tile work.
Once these features are positioned, review their relationship to the tile pattern. This is the stage to consider borders, exposed edges and narrow cuts—not after the opening has already been built.
Discuss the Glass Enclosure Before Tiling
The glass may be installed near the end of the project, but its requirements belong near the beginning.
A hinged door, sliding enclosure and fixed panel use space differently. Door swing, handle projection, access for cleaning and the location of nearby fixtures can all influence the choice.
The enclosure supplier should confirm support and fixing requirements before concealed work is completed. Any planned attachment through tiled areas should also be coordinated with the waterproofing details.
Separate two decisions:
Choose the enclosure approach early. Establish the intended configuration, opening and support requirements.
Confirm final measurement timing with the supplier. Custom glass dimensions may depend on completed tile surfaces.
This allows the room to be prepared for the enclosure without ordering glass from dimensions that may change.
Choose Wall and Floor Tile for Their Different Jobs
Matching the wall and floor can create a consistent appearance, but the products do not have to be identical.
Wall tile decisions often centre on proportion, appearance, edge treatment and cleaning. Shower floor selection also needs to account for wet, barefoot use and the planned floor geometry.
Check the specific product information rather than relying on a broad label such as “porcelain,” “mosaic” or “textured.” A small tile is not automatically suitable for every shower floor, and a textured surface may have cleaning requirements you should understand before purchasing.
If considering natural stone, ask about its suitability for the proposed location and its care requirements. Make the maintenance decision while comparing samples, rather than discovering it after installation.
Review One Coordinated Layout Before Ordering
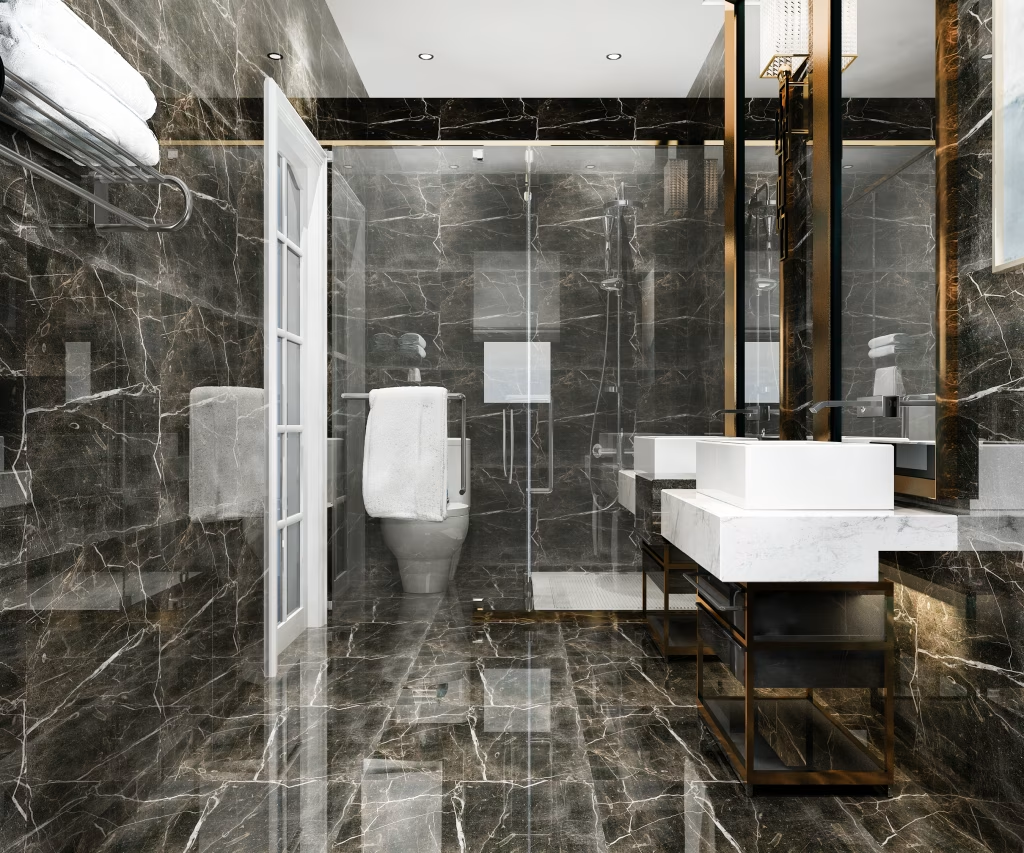
Once the shower’s practical features are settled, the tile pattern can be assessed against real constraints.
Review a drawing or marked layout showing:
- Tile direction and starting points.
- Cuts at corners, the ceiling and shower entry.
- The niche, bench and fixture positions.
- Exposed edges and their intended finish.
- The relationship between wall and floor tile.
You do not need every grout joint to align across every surface. You do need to understand where the layout changes and whether the resulting cuts look intentional.
For example, centring tile on the back wall may create narrow pieces beside a niche. Adjusting the layout could improve that area while changing the cuts at the corners. Seeing both options makes the choice easier.
Approve the layout before quantities are finalised. Pattern, cuts and built-in features can affect how much material is needed.
Frequently Asked Questions
Should I choose the shower tile or the drain first?
Review them together before purchasing. The drain arrangement and shower floor design can affect tile size, cuts and layout. You can shortlist finishes early, then confirm the selection against the planned assembly.
Can a shower niche be added after the tile layout is approved?
A late change may require revisions to the wall preparation, waterproofing and tile layout. Decide whether you want a niche, where it should sit and what it needs to hold before those stages are completed.
Does the shower glass need to be ordered before tiling starts?
Confirm the enclosure configuration and support requirements early, but follow the glass supplier’s instructions for final measurement and ordering. Custom glass may need to be measured after the finished tile surfaces are in place.
Bring the Shower Plan Together Before Choosing the Pattern
The tile pattern should work around a shower that already makes sense: a comfortable entry, usable controls, practical storage and coordinated drainage and waterproofing.
Planning a shower renovation in Toronto? Request a quote from GMT Tile & Reno to discuss the tile work alongside the features that will shape your finished shower.

Adi is the founder and lead professional behind GMT Tile & Reno Inc, bringing over 20 years of hands-on experience in tile installation and renovation. Known for precision, craftsmanship, and attention to detail, he leads projects across Toronto with a strong commitment to quality results and client satisfaction in both residential and commercial spaces.
