
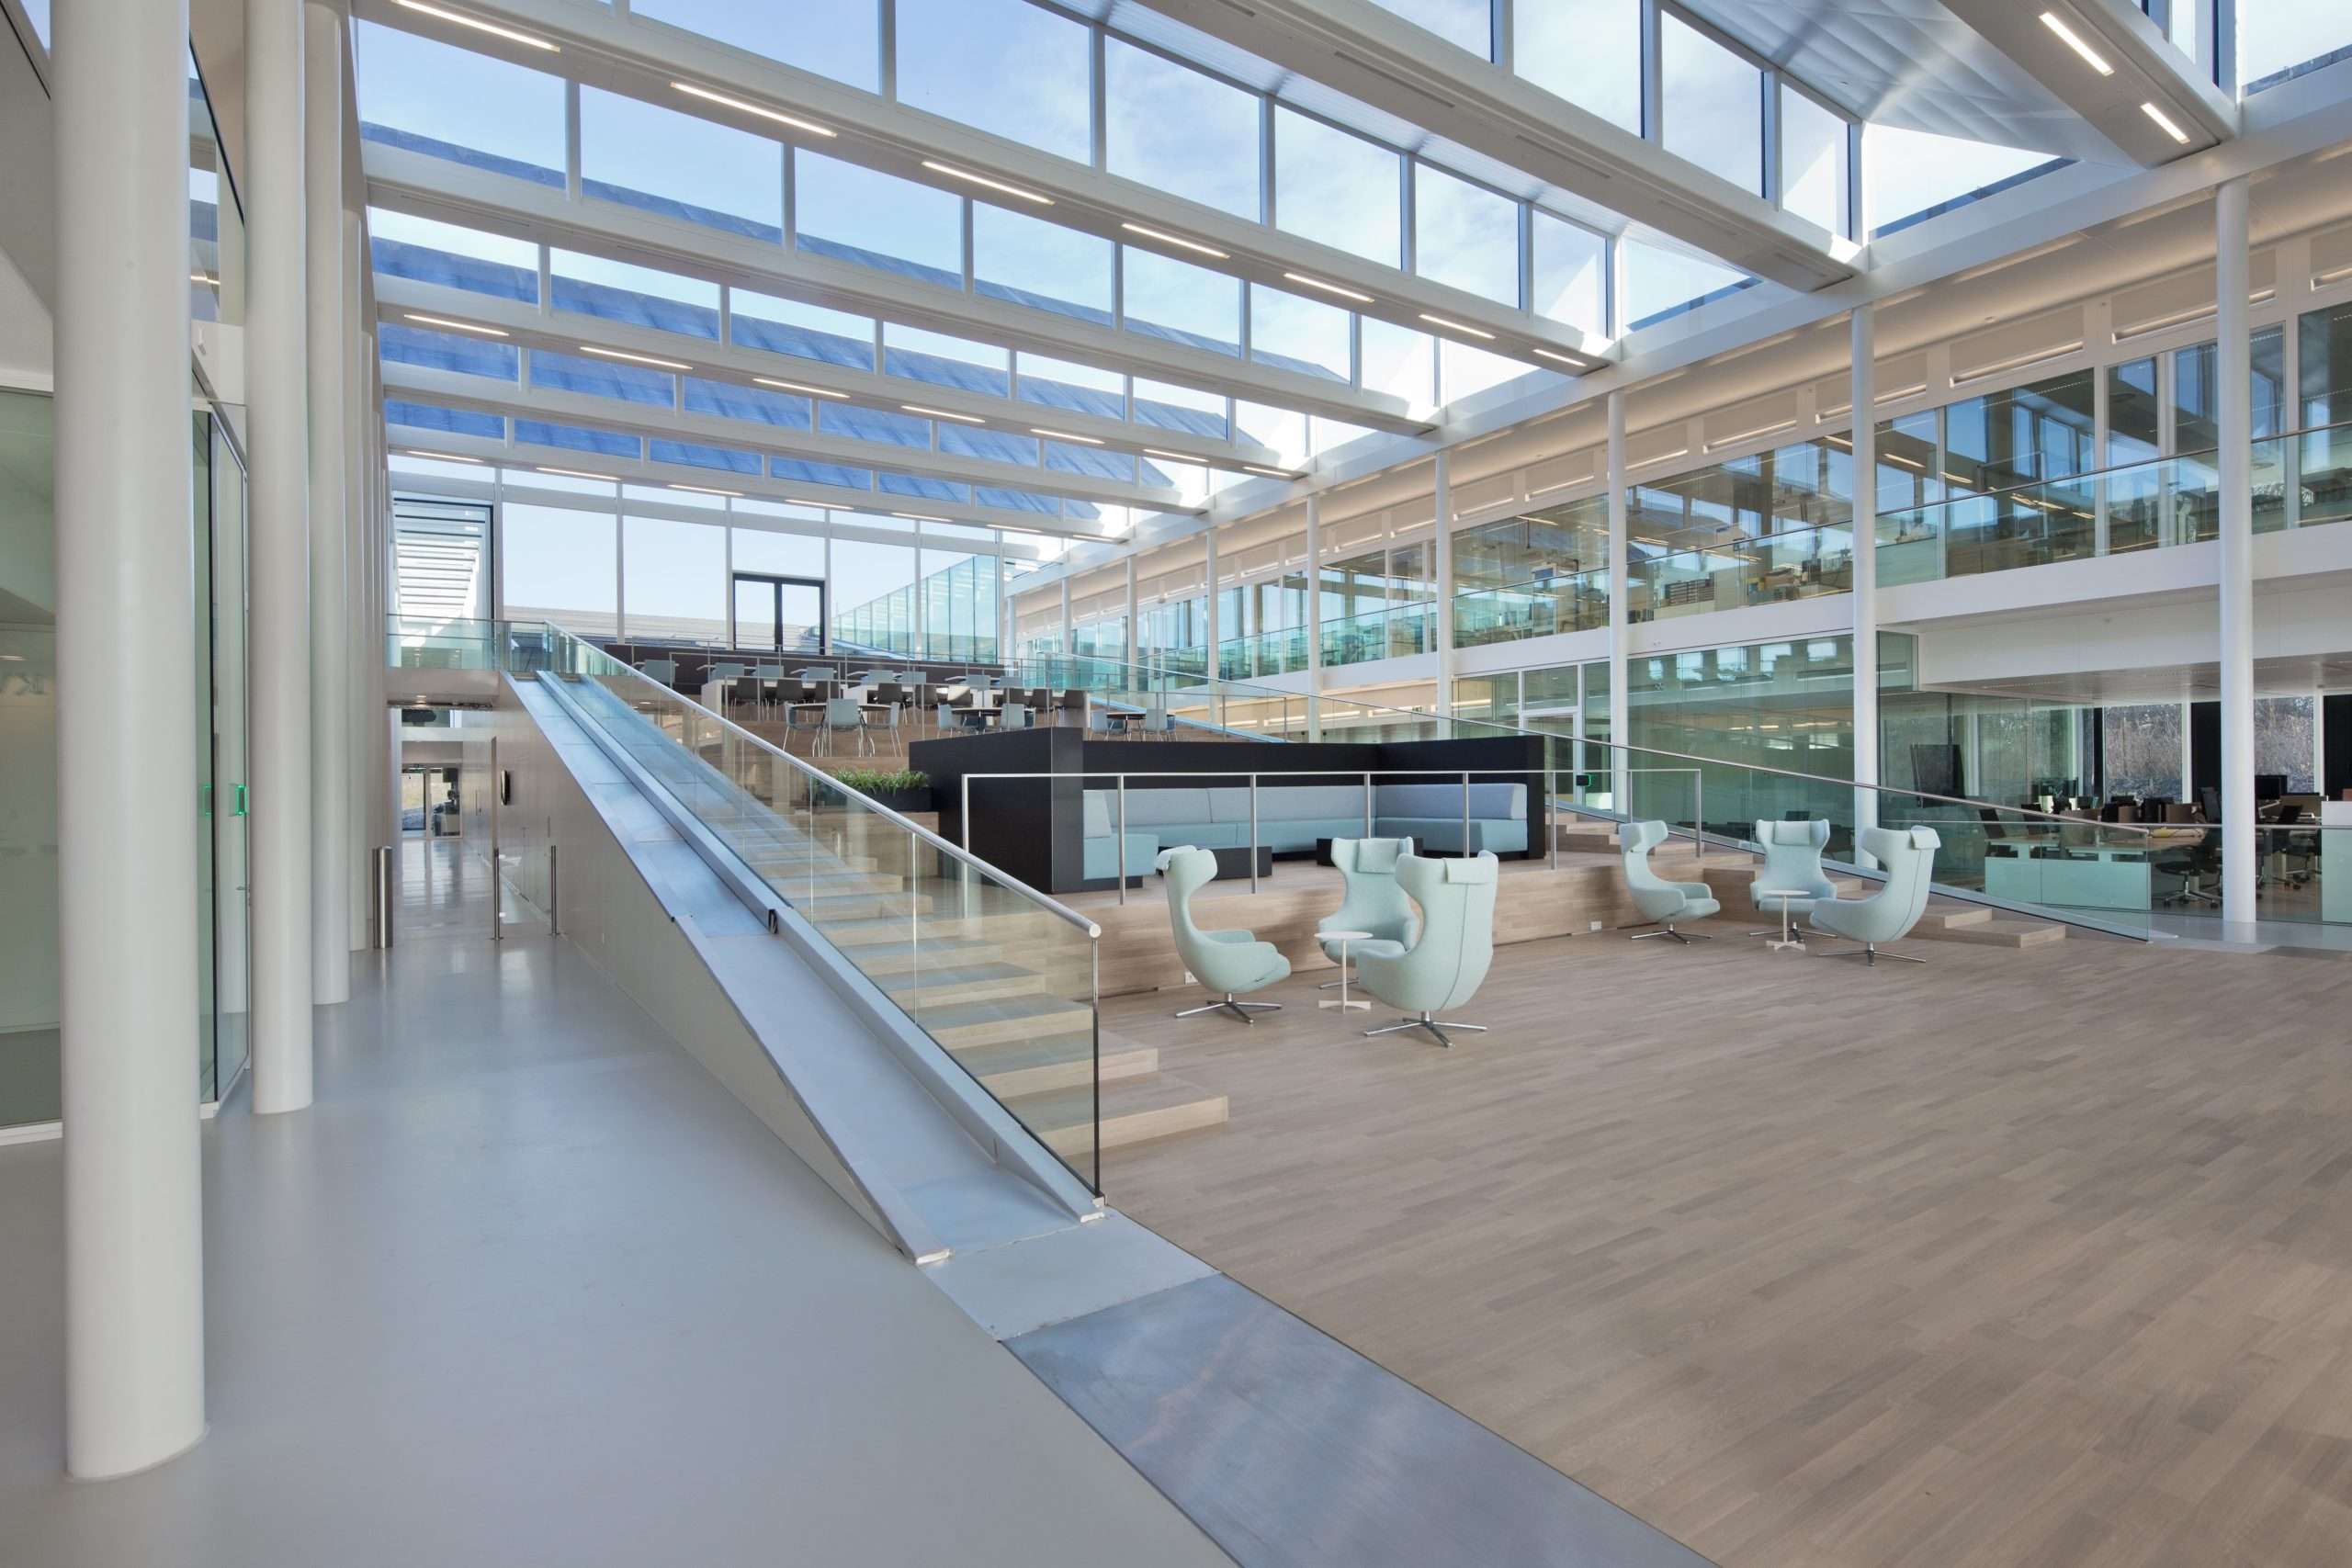
A tile sample cannot show you everything that happens on a commercial floor. It does not show a delivery cart turning beside a doorway, customers arriving with wet footwear or staff cleaning around equipment after closing.
Those conditions matter when choosing flooring. A surface that looks suitable in a quiet showroom may create practical difficulties in a busy restaurant, office entrance or retail space.
When planning commercial tile installation in Toronto, start by describing the working environment. Product selection, layout and installation scheduling should respond to what the business does each day.
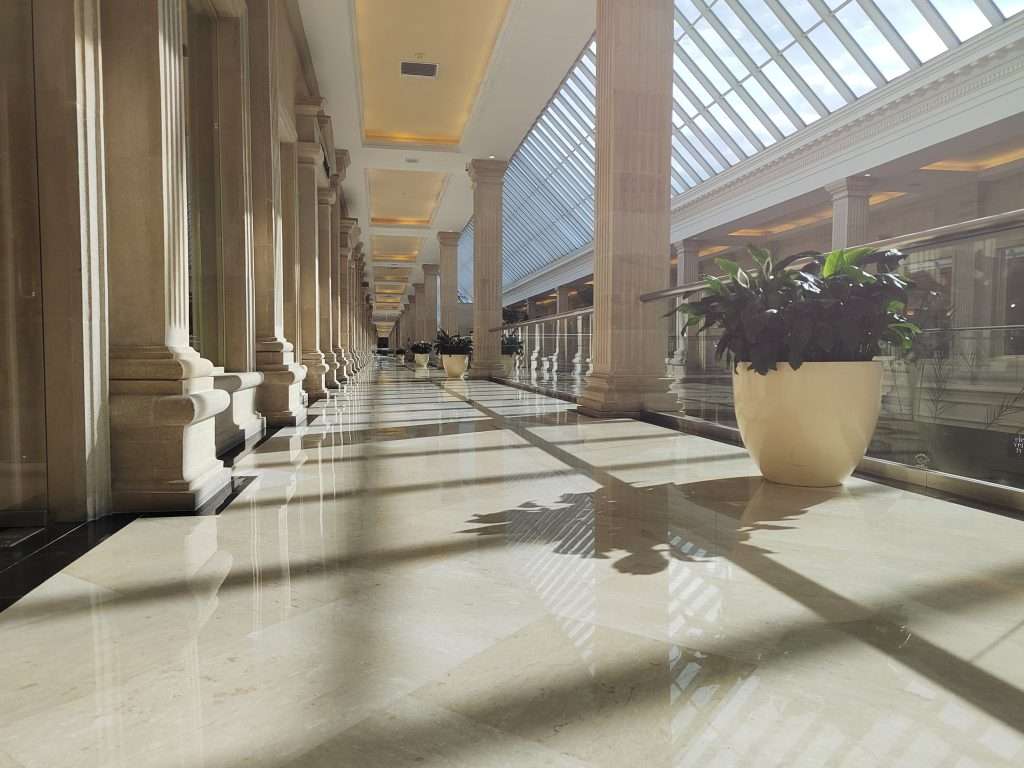
Map What Happens Across the Floor
A commercial property rarely has the same conditions throughout.
An entrance handles outdoor moisture and tracked-in debris. A customer area may experience steady foot traffic but few spills. A service corridor may carry deliveries, while a food preparation area has different cleaning and exposure requirements.
Separate these areas before choosing materials. You may use a consistent visual palette without specifying the same tile everywhere.
A simple floor plan can identify:
- Customer and staff entrances.
- Main walking routes and queues.
- Delivery and waste removal routes.
- Areas exposed to spills or splashing.
- Locations of fixed equipment and movable displays.
- Existing flooring that will remain.
This gives the installer a more useful starting point than a general description such as “high traffic.”
Describe the Traffic, Not Just Its Volume
Two businesses can have similar visitor numbers and put very different demands on their floors.
An office reception may handle people walking in ordinary footwear. A shop may also move stock on carts. A restaurant may have staff turning repeatedly between service stations while carrying food and drinks.
Describe the equipment that crosses the floor, including carts, trolleys and movable furniture. Note whether loads are concentrated along particular routes.
The specific tile and proposed installation assembly should be reviewed for the intended use. A product being labelled “commercial” does not establish its suitability for every business environment.
If you are changing how the premises operate, include the future use in the discussion. A former office becoming a food service space needs more than a new colour scheme.
Treat Entrances as Their Own Planning Area
Commercial entrances deserve particular attention because they connect outdoor conditions with the interior floor.
Observe what happens during wet weather. Where does moisture collect? Does the entrance mat stay in position? Do customers step off it while their footwear is still wet?
Also check whether the door clears the existing mat and flooring, and whether the proposed floor height would affect that clearance.
The entrance plan should coordinate the tile with:
- Matting arrangements.
- Door operation.
- Adjoining floor finishes.
- Cleaning access.
- The route into the main premises.
Tile selection alone cannot resolve every entrance issue. Matting, housekeeping and the layout of the arrival area remain part of the practical plan.
Match Surface Selection to the Cleaning Routine
A floor needs to suit the way it will be maintained.
Before approving a tile, ask for its cleaning instructions and compare them with the business’s actual routine. Consider who cleans the premises, what equipment they use and how much time is available.
A heavily textured sample may appeal because of its appearance, but staff still need to be able to clean it effectively. A finish that requires a different maintenance approach should be assessed before ordering.
Discuss the grout as well. Confirm the proposed product, its suitability for the environment and its care requirements. Avoid assuming that a darker colour eliminates the need for cleaning or that every grout tolerates the same chemicals.
Useful questions include:
What substances reach the floor?
Water, food, grease and cleaning products create different selection considerations.
What cleaning method is used?
Manual mopping and machine cleaning should both be described accurately.
Can the maintenance routine change?
If a finish requires different equipment or products, include that cost and responsibility in the decision.
Compare Appearance Under Working Conditions
Commercial flooring contributes to the way customers experience a space, but appearance should be judged in context.
View samples under the premises’ lighting. Consider the relationship with counters, shelving, wall finishes and branding.
Then think about the floor between cleaning sessions. A very uniform surface may make small marks conspicuous. A strongly patterned tile may disguise some everyday debris while making dropped objects harder to see.
Neither effect automatically makes a tile suitable or unsuitable. It helps establish whether the appearance supports the way the space operates.
Review more than one piece where possible. Variation that looks subtle on a small sample can become much more noticeable across a large customer area.
Place Layout Decisions Around Permanent Features
A commercial layout should account for counters, columns, entrances and fixed equipment before the tile starting point is approved.
For example, centring a pattern in an empty room may create awkward cuts around a reception desk once it is installed. A decorative border may disappear beneath shelving or become interrupted by a queue barrier.
Use the intended equipment and furniture plan when reviewing the floor.
| Area | Layout question to resolve |
|---|---|
| Reception or checkout | How does the pattern relate to the main counter? |
| Entrance | Where does the tile meet matting or another finish? |
| Retail floor | Which areas remain visible around displays? |
| Service corridor | How will edges and junctions be finished along the route? |
| Fixed equipment | Where does tiling stop, and how will accessible edges be completed? |
Confirm which fixtures will be removed and which will stay in place. That distinction affects both the installation boundaries and the finished appearance.
Review the Existing Floor Before Finalising the Programme
The visible flooring is only part of a replacement project.
Existing coverings may need removal, and the condition beneath them can affect preparation. Previous repairs, changes in level or damaged areas should be included in the initial assessment.
Explain any history you know: recurring cracked tiles, loose sections, leaks or earlier patching. These observations help frame the investigation without establishing a diagnosis on their own.
The proposal should distinguish known preparation work from conditions that can only be assessed after removal. It should also explain how additional findings will be reviewed before the scope changes.
That clarity matters when the business has a firm reopening date.
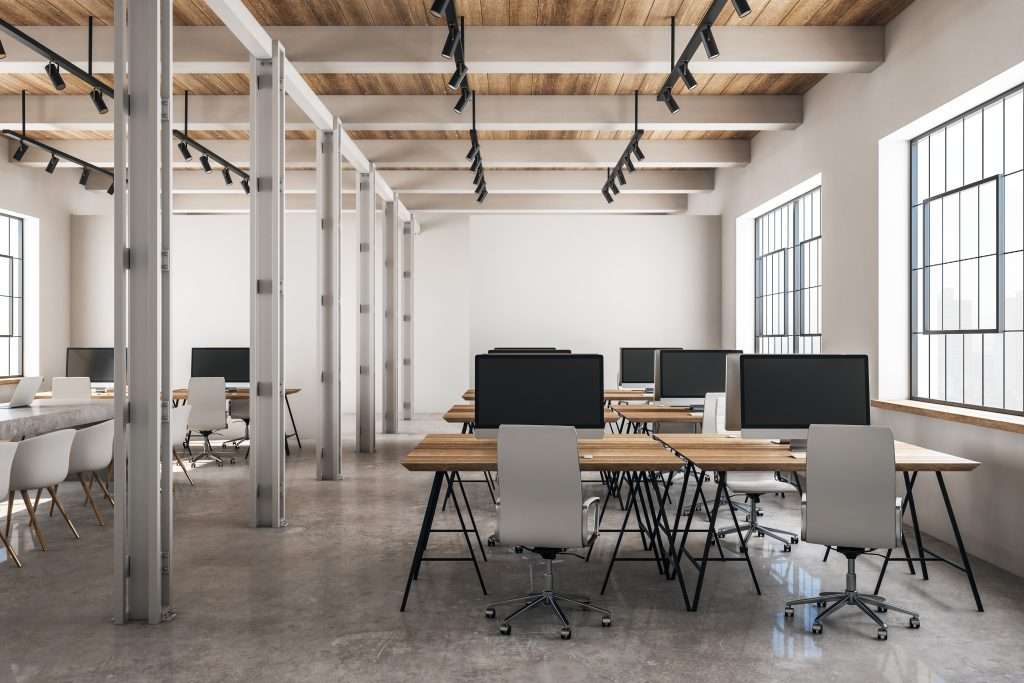
Plan Installation Around Real Access Needs
“Complete the work after hours” is not a complete scheduling plan.
The installer needs to know when the premises can be accessed, what must remain operational and whether neighbouring businesses or building management impose restrictions.
Discuss deliveries, waste removal, equipment storage, noise and access to shared corridors. If the business is in a managed building, confirm the applicable working arrangements before fixing dates.
If work will be phased, define each area clearly. Customers and staff need a workable route, and completed sections may need protection while other work continues.
Phasing can add handling and coordination. Compare it with a temporary closure rather than assuming it is always the simpler option.
Distinguish Installation Completion From Return to Service
The moment the final tile is placed is not necessarily the moment the area can resume normal use.
Return-to-service timing depends on the selected materials, site conditions and intended activity. Walking through an area, moving furniture back and using cleaning equipment may require separate instructions.
Ask for a handover plan that identifies when each activity can resume.
Include practical details such as:
- When staff and customers can enter.
- When displays or equipment can be repositioned.
- When normal cleaning can begin.
- What protection is required during the remaining fit-out.
Avoid scheduling heavy deliveries based only on an estimated tile installation finish date.
Keep Information for Future Repairs
Commercial premises change. Equipment moves, layouts are adjusted and localised damage may eventually need attention.
At handover, retain the tile manufacturer, product name, size, colour and relevant batch information. Keep the grout details and cleaning instructions too.
Discuss spare tile quantities before the original order is placed. The appropriate allowance depends on the project and available storage, but relying on an exact match being available years later can complicate repairs.
Store spare materials somewhere they can be identified and found by future property managers or maintenance staff.
Frequently Asked Questions
Should the same tile be used throughout a commercial property?
Not necessarily. Entrances, customer areas and service spaces can have different exposure and cleaning requirements. Establish suitability for each area first, then coordinate the appearance where a consistent design is wanted.
Can commercial tiling be completed while the business stays open?
Some projects can be phased, but feasibility depends on the layout, access routes, preparation work and required return-to-service periods. Review the operational plan with the installer before committing to continued opening.
What should we provide when discussing a commercial tile project?
Provide the intended use of each area, operating hours, cleaning methods, equipment routes and any known floor problems. Include building access restrictions and the dates by which specific areas need to return to use.
Build the Flooring Plan Around Your Business
A useful commercial tile proposal connects the finish with daily operations: how people move, what reaches the surface, how it is cleaned and when installation can happen.
For commercial tiling in Toronto, request a quote from GMT Tile & Reno. Tell us how your premises operate and which areas need work so we can discuss the installation alongside your access and scheduling needs.

Adi is the founder and lead professional behind GMT Tile & Reno Inc, bringing over 20 years of hands-on experience in tile installation and renovation. Known for precision, craftsmanship, and attention to detail, he leads projects across Toronto with a strong commitment to quality results and client satisfaction in both residential and commercial spaces.
